

Listing Courtesy of:  MAINE LISTINGS - IDX
 MAINE LISTINGS - IDX
75 Burnham Road Saco, ME 04072
Active
$530,000 (USD)
OPEN HOUSE TIMES
-
OPENSun, Nov 812 noon - 2:00 pm
Description
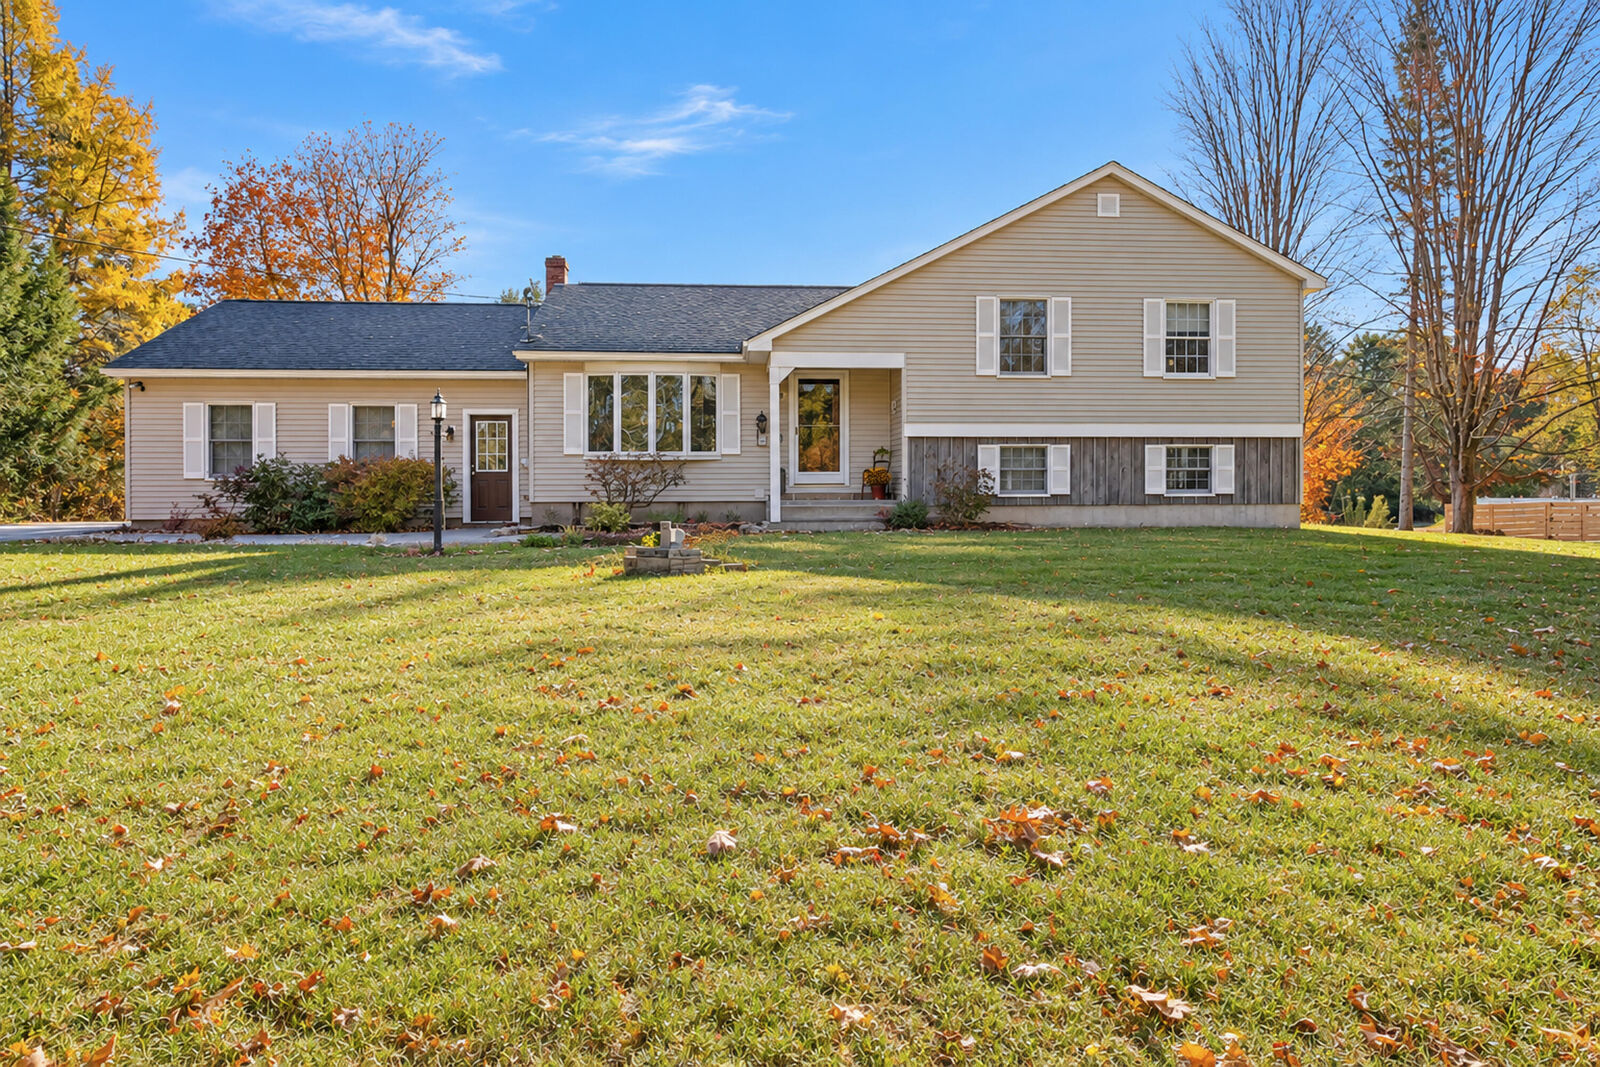
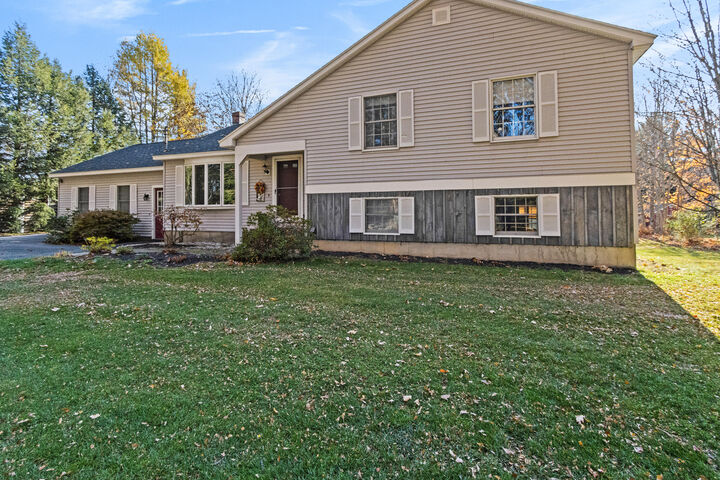
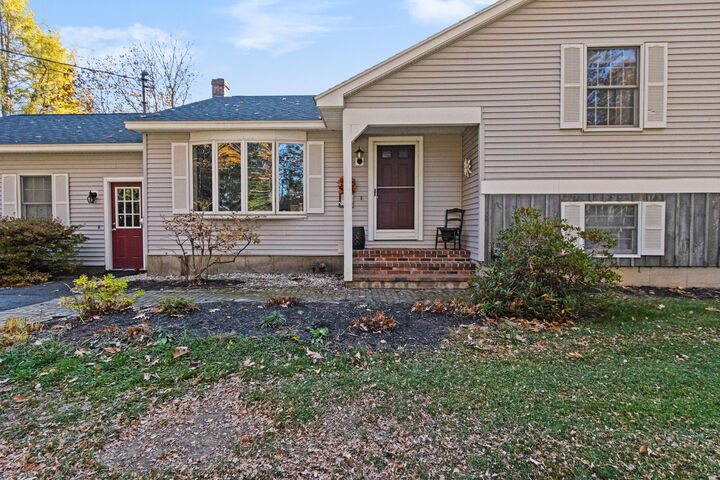
Beautiful Raised Ranch with Flexible Living Space and a Spacious Backyard. This well-maintained raised ranch offers a wonderful combination of comfort, versatility, and convenience. The home features two bright sunrooms that overlook and provide access to a large backyard and patio area, creating the perfect setting for relaxing, entertaining, and enjoying the outdoors. The recently updated kitchen and fresh paint throughout give the home a refreshed, inviting feel. The upper level features three spacious bedrooms and a full bathroom, providing comfortable living space for the entire family. In law needed? The expansive lower level offers exceptional flexibility and can be used as an in-law apartment, bonus room, or media and entertainment space. Complete with a half bath, shower, and laundry area, this level also connects to a large sunroom with direct access to the patio and backyard. Recent improvements include a new roof installed in 2023 and a new driveway completed in 2024. Situated on a private, tree-lined lot with plenty of outdoor space for recreation and activities, this home offers a peaceful setting while remaining conveniently located near everything you need. Positioned along the Saco-Scarborough line, the property is within approximately 15 minutes of local beaches, shopping at the mall, and the airport.
MLS #:
1686638
1686638
Taxes
$6,694(2025)
$6,694(2025)
Lot Size
0.92 acres
0.92 acres
Type
Single-Family Home
Single-Family Home
Year Built
1988
1988
Style
Raised Ranch
Raised Ranch
Views
Fields, Trees/Woods
Fields, Trees/Woods
School District
Saco Public Schools
Saco Public Schools
County
York County
York County
Listed By
Kathleen Scott, Coldwell Banker Realty
Source
MAINE LISTINGS - IDX
Last checked Nov 4 2026 at 8:24 PM GMT+0000
MAINE LISTINGS - IDX
Last checked Nov 4 2026 at 8:24 PM GMT+0000
Bathroom Details
- Full Bathroom: 1
- Half Bathroom: 1
Interior Features
- Shower
- Attic
- In-Law Floorplan
Kitchen
- Washer
- Refrigerator
- Microwave
- Electric Range
- Dryer
- Dishwasher
Lot Information
- Level
- Wooded
- Rural
- Near Shopping
- Pasture
- Near Turnpike/Interstate
- Suburban
- Landscaped
Property Features
- Foundation: Poured Concrete
Heating and Cooling
- Hot Water
- Baseboard
- Oil
- None
Basement Information
- Bulkhead
- Finished
- Interior Entry
- Walk-Out Access
Flooring
- Carpet
- Tile
Exterior Features
- Roof: Shingle
- Roof: Fiberglass
Utility Information
- Sewer: Private Sewer, Septic Tank
Parking
- Paved
- Storage
- 5 - 10 Spaces
- Inside Entrance
Living Area
- 1,600 sqft
Location
Estimated Monthly Mortgage Payment
*Based on Fixed Interest Rate withe a 30 year term, principal and interest only
Listing price
Down payment
%
Interest rate
%Mortgage calculator estimates are provided by Coldwell Banker Real Estate LLC and are intended for information use only. Your payments may be higher or lower and all loans are subject to credit approval.
Disclaimer: Listing data is derived in whole or in part from the Maine IDX and is for the consumers personal, noncommercial use only. Dimensions are approximate and are not guaranteed. All data should be independently verified. © 2026 Maine Real Estate Information System, Inc. All Rights Reserved 

